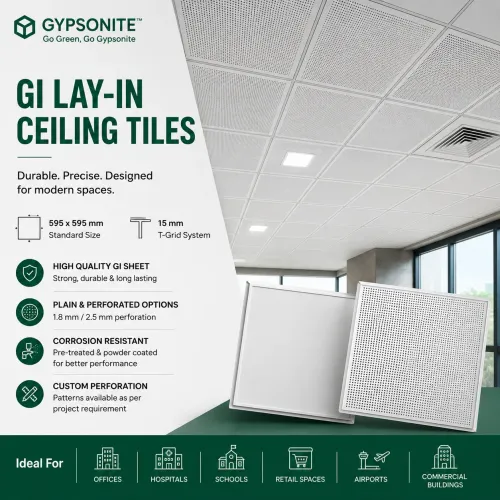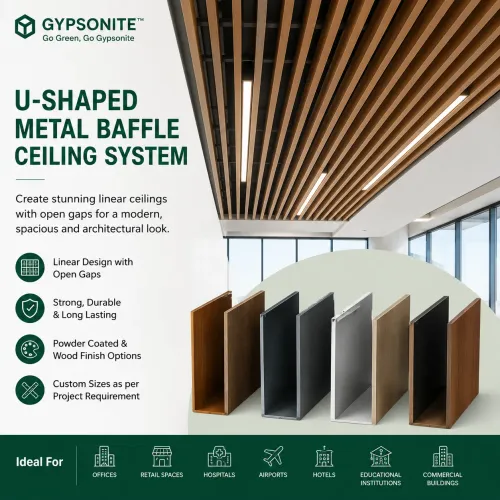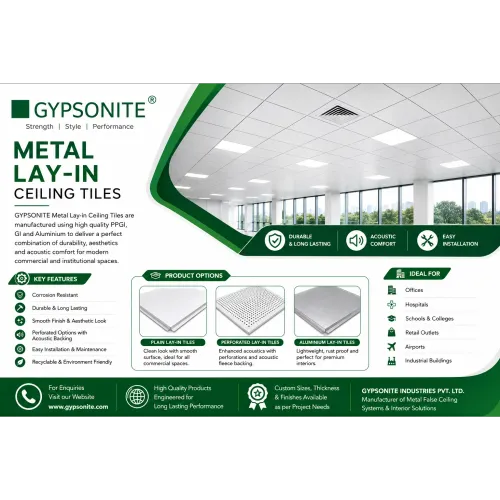

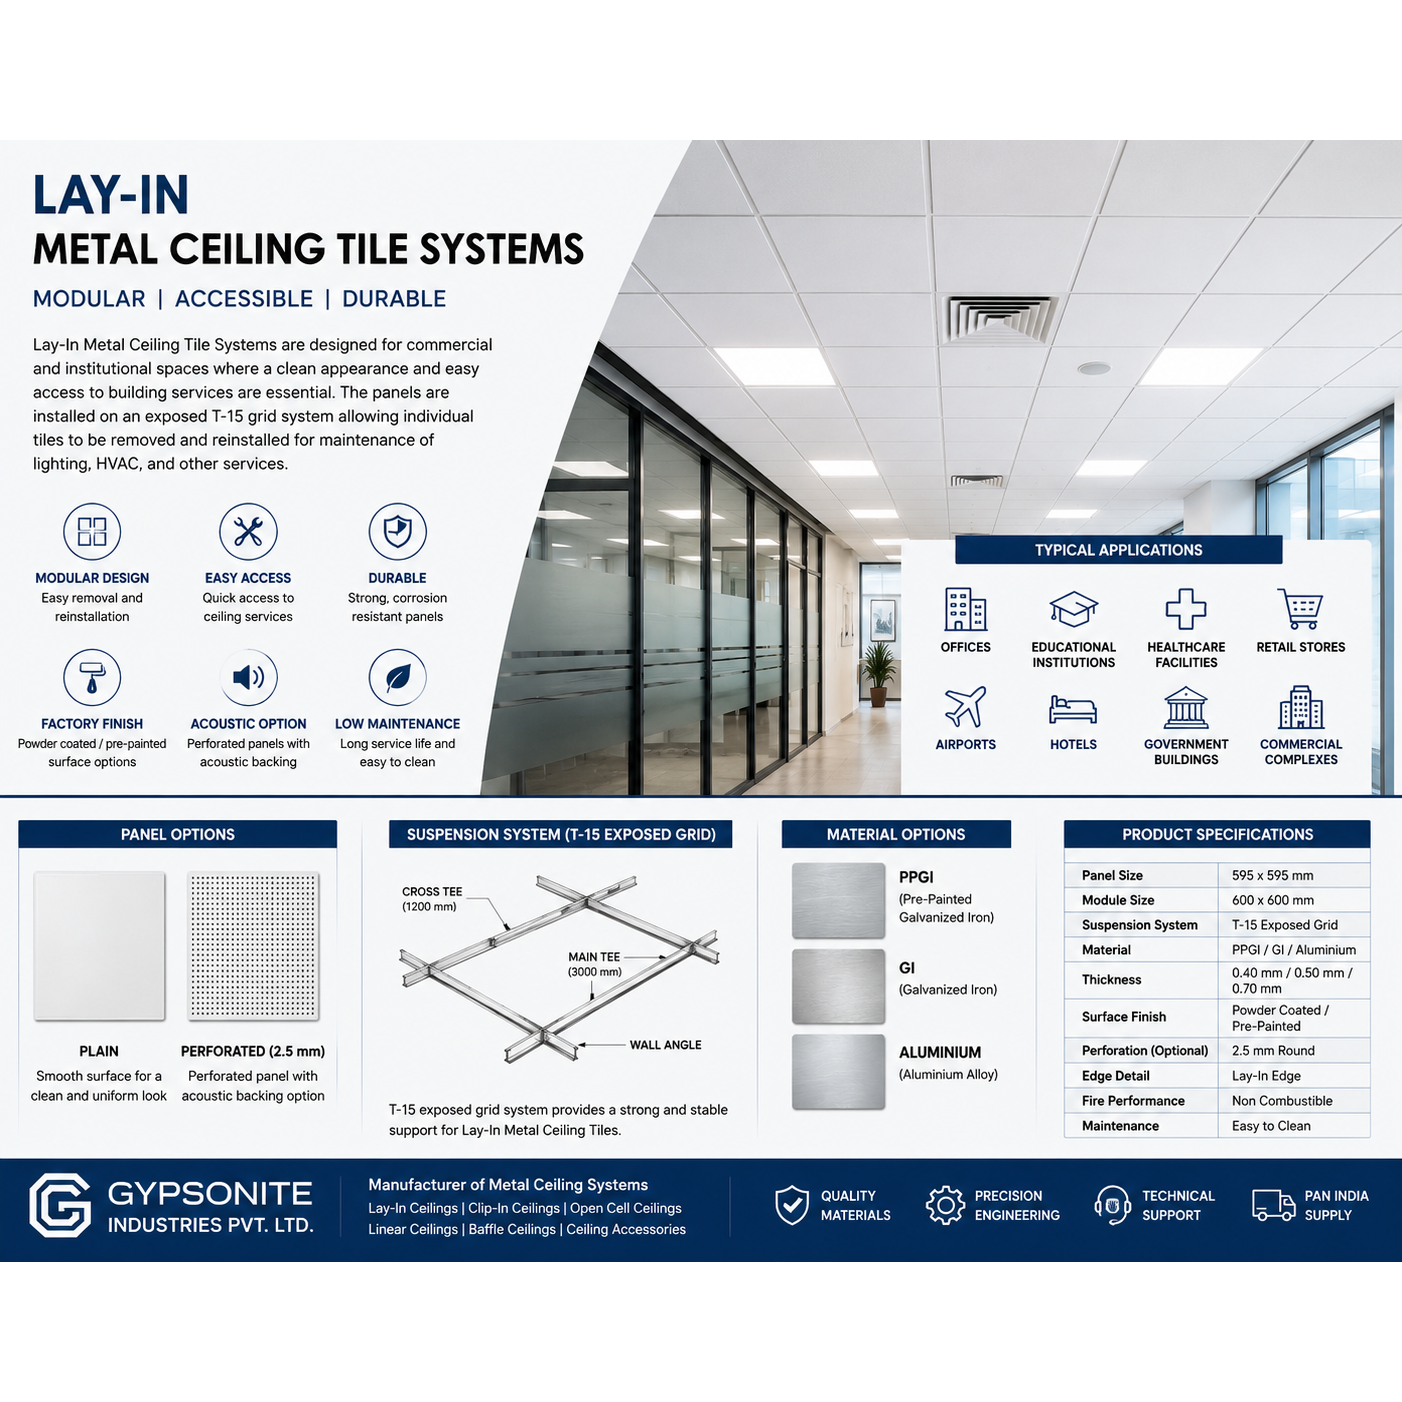
Lay-In Metal Ceiling Tile Systems are a practical ceiling solution used in commercial and institutional buildings where accessibility, durability, and modular installation are important. The system consists of individual metal ceiling panels placed on an exposed T-15 suspension grid, allowing easy removal and reinstallation whenever access to building services is required.
Metal Lay-In Ceiling Tiles are manufactured using materials such as PPGI (Pre-Painted Galvanized Iron), GI (Galvanized Iron), and Aluminium. Depending on project requirements, both plain and 2.5 mm perforated panel options are available. Perforated panels may be combined with an acoustic backing to support improved sound absorption in enclosed spaces.
Why Lay-In Metal Ceiling Systems Are Widely Used
Modular ceiling design for convenient maintenance
Compatible with standard T-15 exposed suspension systems
Available in PPGI, GI, and Aluminium
Plain and perforated panel configurations
Factory-finished powder-coated or pre-painted surfaces
Suitable for commercial and institutional interiors
Easy replacement of individual ceiling panels
Typical Applications
Lay-In Metal Ceiling Tile Systems are commonly specified for:
Office Buildings
Educational Institutions
Healthcare Facilities
Retail Stores
Commercial Complexes
Airports
Public Buildings
Hospitality Projects
Standard Product Information
Panel Size: 595 × 595 mm
Ceiling Module: 600 × 600 mm
Suspension System: T-15 Exposed Grid
Material Options: PPGI, GI, Aluminium
Surface Finish: Powder Coated / Pre-Painted
Perforation Option: 2.5 mm Round Perforation
Proper installation should follow the approved ceiling layout, suspension spacing, and project specifications to ensure reliable performance and easy future maintenance.